


Address
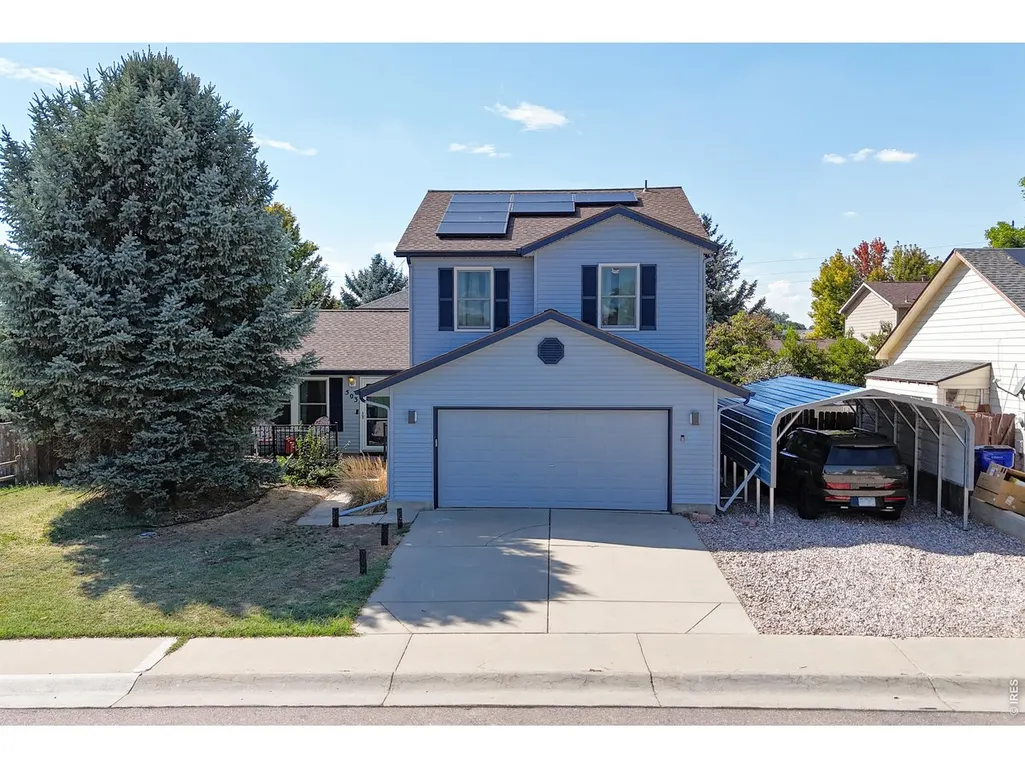
503 Broadview Dr, Severance, CO
Price
$ 470,000
Property Attributes
- MLS#1069521
- TypeSingle Family
- Listing Status Active
- CountyWELD
- CitySeverance
- AreaGreeley-Weld
- NeighborhoodLakeview Add 1st Fg
- Zip80550
- StyleSingle Family Residence
- Year Built1995
- Taxes$ 2910
- Price$ 470,000
- Bedrooms4
- Full Bathrooms3
- Half Bathrooms1
- Sqr Footage2538
- Lot Size0.14 Acres
Data Source:
Information and Real Estate Services (IRES)
Property Description
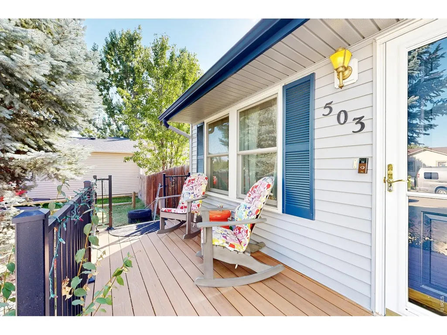
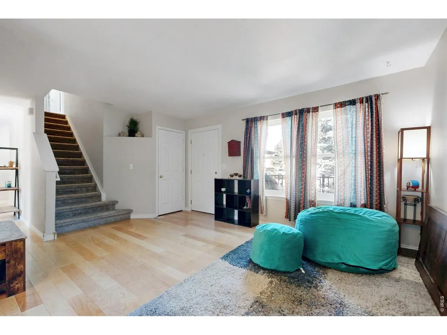
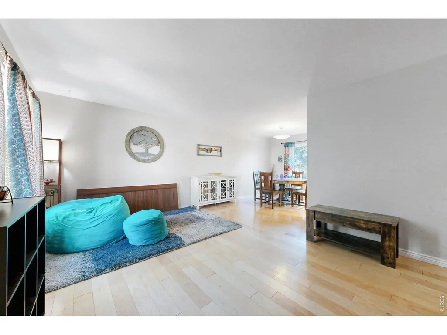
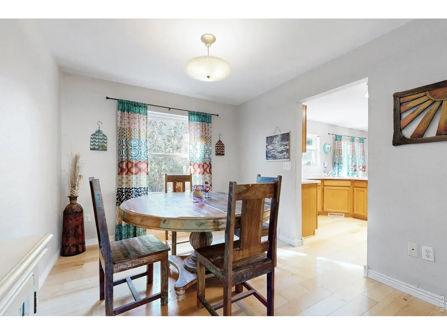
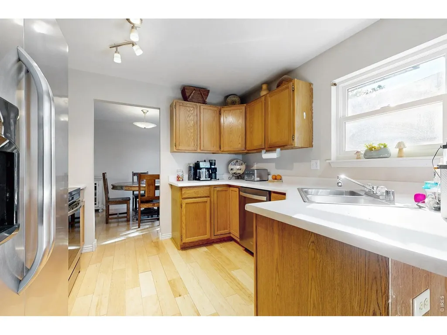
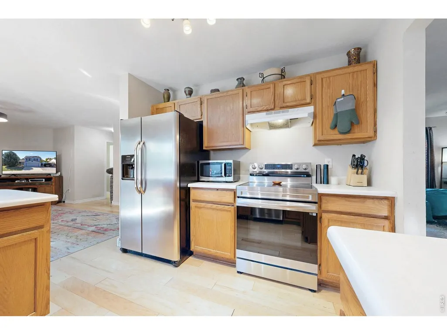
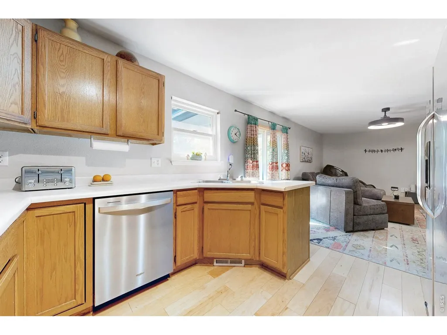
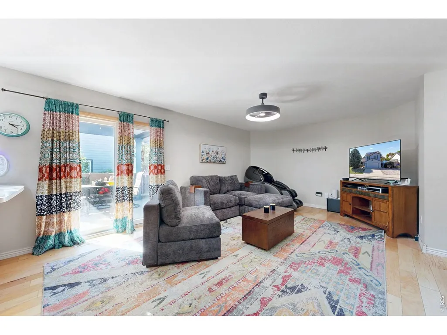
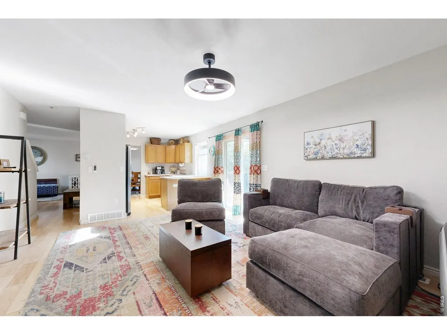
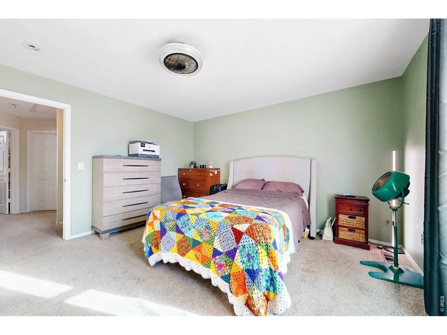
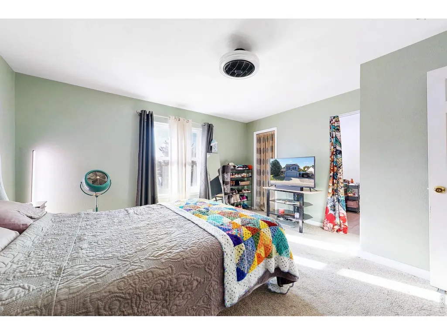
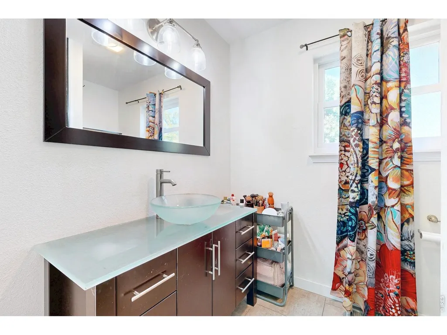
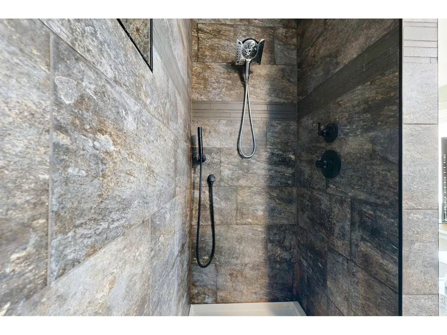
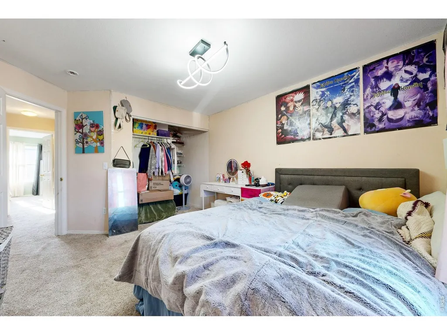
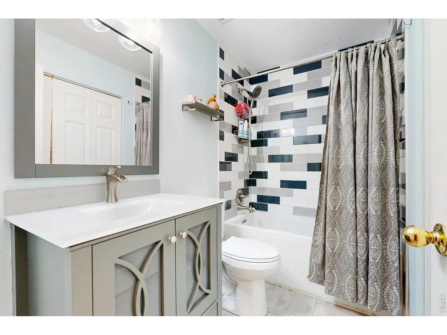
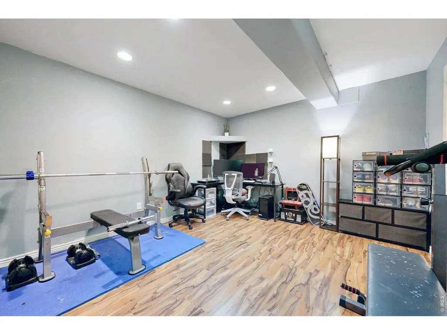
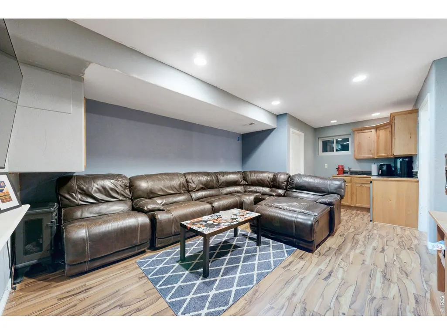
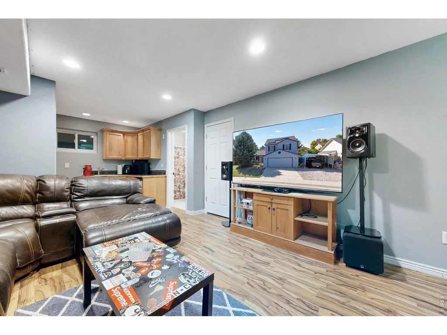
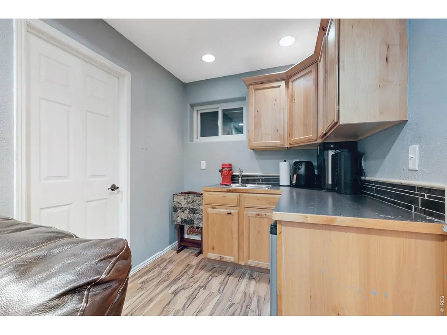
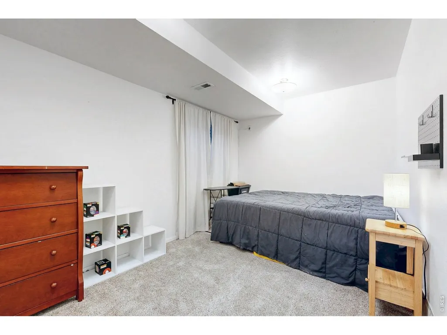
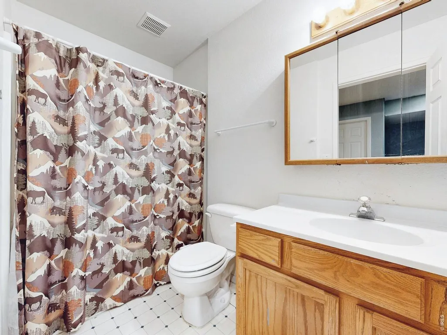
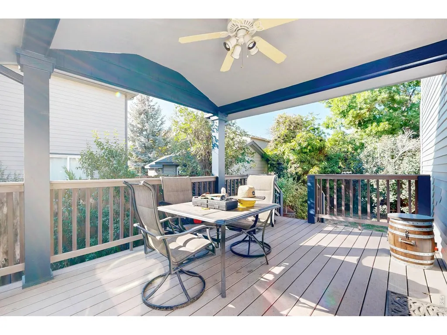
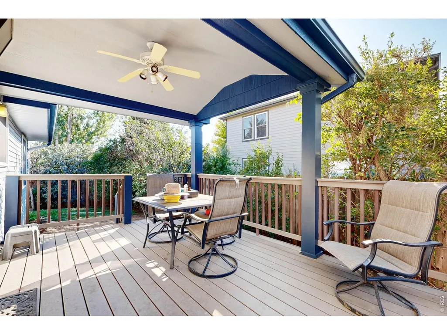
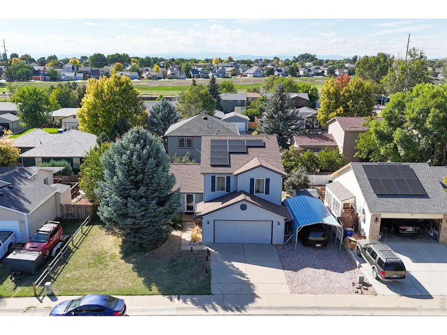
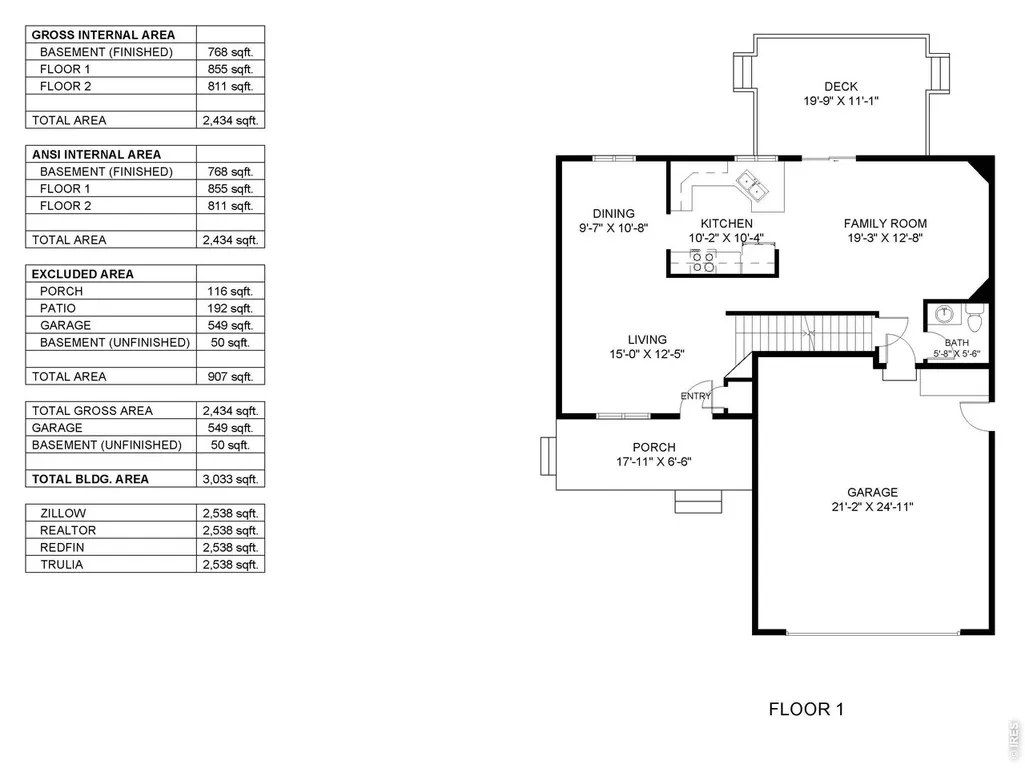
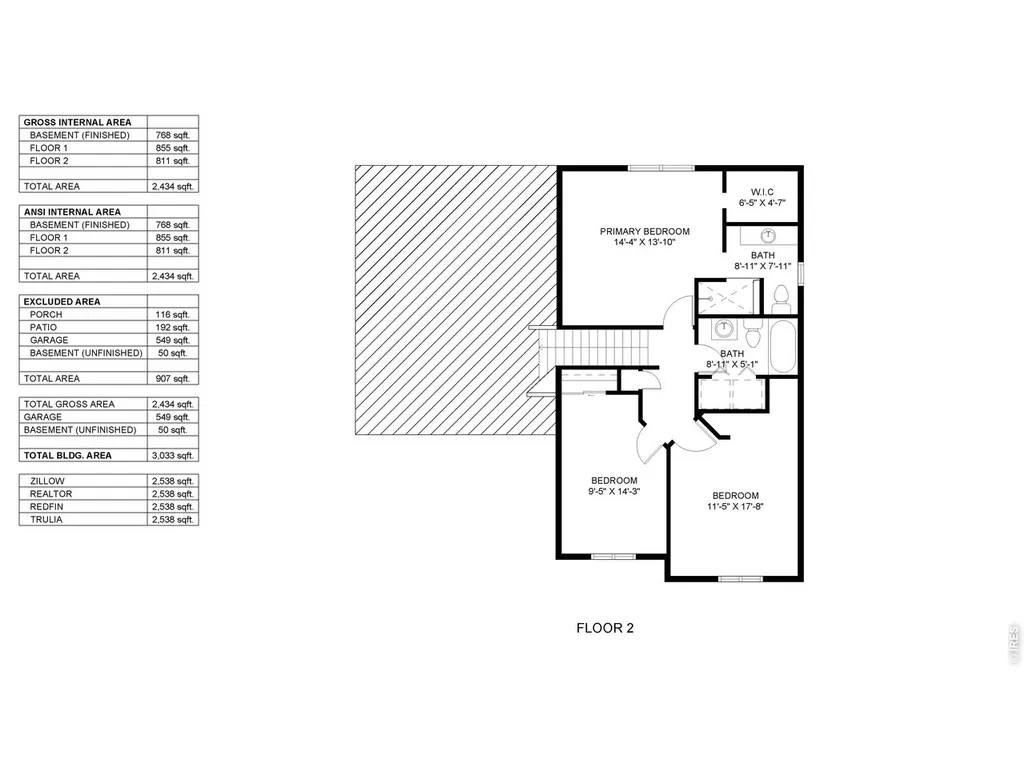
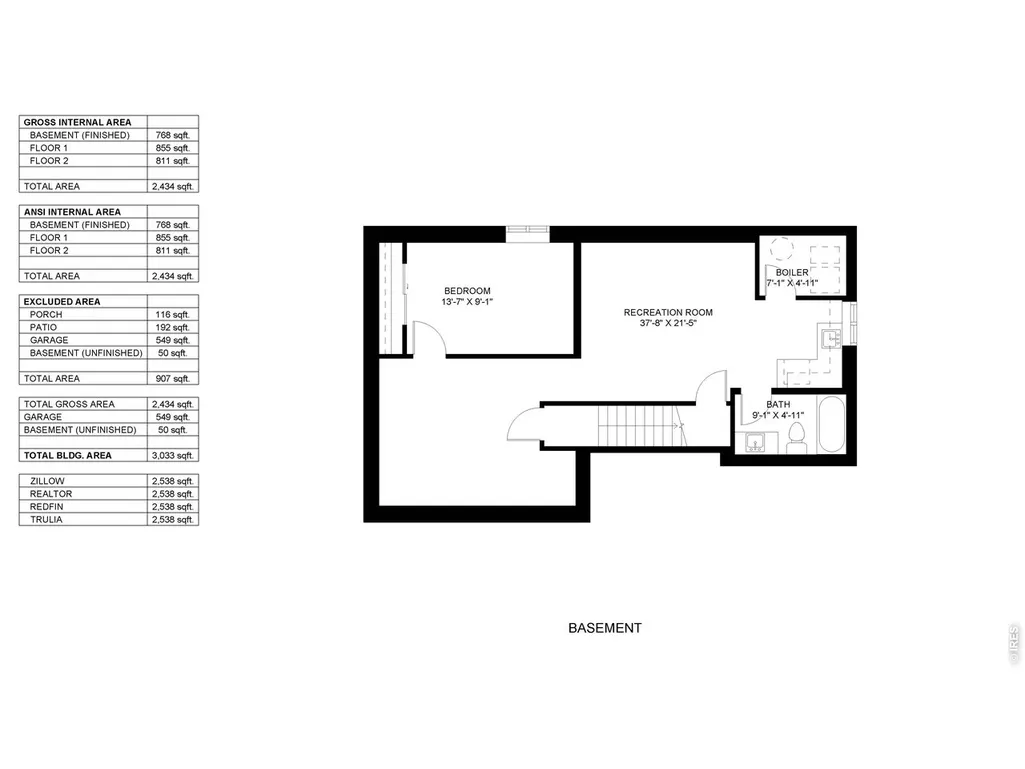
Welcome to 503 Broadview, where comfortable living, flexible spaces, and an easy-flowing floor plan come together in a home designed for everyday life. With 4 bedrooms, 4 bathrooms, and a fully finished basement, there is plenty of room to spread out while still maintaining a warm and connected feel.Hardwood floors run throughout the main level, tying together several distinct living spaces. Just off the entry, a sitting area creates a comfortable place to unwind, read, or enjoy a quiet morning. The separate dining area provides space for dinners, holidays, and entertaining, while the kitchen sits at the heart of the home with generous cabinetry, ample workspace, and an open connection to the main living room. Together, these spaces create a layout that feels both functional and inviting.Upstairs, you'll find three bedrooms, including the primary suite with an updated private bath featuring a clean, refreshed look and a walk-in shower. The additional bedrooms and bathroom provide flexibility for family, guests, or a home office.The fully finished basement expands the living space even further with a large family or recreation area, additional flex space, cabinetry, a fourth bedroom, and another bathroom. Whether you need room for guests, older kids, a workout area, game room, or movie space, the lower level gives you options.Outside, the covered back deck offers a comfortable extension of the living space and a great place to relax, entertain, or enjoy Colorado evenings. Both the front porch and back deck are finished with Trex decking, adding durability and low-maintenance outdoor living.With multiple gathering spaces, hardwood floors, an updated primary bath, a finished basement, and covered outdoor living, 503 Broadview offers a floor plan that can adapt as your needs change. Comfortable, functional, and ready for its next chapter.
| Elementary School | Middle School | High School |
|---|---|---|
| Range View Elementary School | Severance Middle School | Windsor High School |
| Price History | |
|---|---|
| 9/25/2026 | Listed $470,000 |
General Features
| Living Area | 2538 |
|---|---|
| Sewer | Public Sewer |
| Heating | Forced Air |
| Cooling | Central Air |
| Utilities | Natural Gas Available,Electricity Available |
| Roof | Composition |
| Appliances | Electric Range,Dishwasher,Refrigerator,Bar Fridge,Washer,Dryer,Microwave,Disposal,Fire Alarm |
| Zoning | RES |
| Garage Spaces | 2 |
| Patio/Porch Features | Deck |
| Construction Materials | Frame |
| Exclusions | Seller's personal property |
| Year Built | 1995 |
| Electric | Xcel |
| Levels | Two |
| Property Subtype | Single Family Residence |
| Tax Year | 2025 |
| Parcel Number | R0153495 |
| County | Weld |
| New Construction | No |
| Property Type | Residential |
| HOA | No |
| Subdivision Name | Lakeview Add 1st Fg |
| Possible Use | Single Family |
| Other Structures | Storage |
| Full Baths | 2 |
| Status | Active |
| High School | Windsor |
| City | Severance |
| Disclosures | Seller's Property Disclosure |
| High School District | Weld RE-4 |
| MLS Area | Greeley/Weld |
| Elementary School | Range View |
| Property Attached Y/N | No |
| Tax Annual Amount | 2910 |
| Middle/Junior High School | Severance |
| Standard Status | Active |
| Expected Active Date | 2026-09-25 |
| AttributionContact | 9706824972 |
Interior Features
| Interior Amenities | Eat-in Kitchen,Separate Dining Room,Walk-In Closet(s),Wet Bar,Washer/Dryer Hookup |
|---|---|
| Basement | Full |
| Window Features | Window Coverings |
| Above Grade Finished Area | 1666 |
| Half Baths | 1 |
| 3/4 Baths | 1 |
| Total Bedrooms | 4 |
| LivingAreaSource | Assessor |
| Total Baths | 4 |
| Power Production Type | 1 |
Exterior Features
| Exterior Amenities | Sprinkler System,Oversized Garage |
|---|---|
| Fencing | Wood |
| Parking Features | Garage Door Opener,RV Access/Parking,Attached |
| Lot Features | Level,Paved,Curbs,Gutters,Sidewalks,Fire Hydrant within 500 Feet,Mineral Rights Included |
| Water Source | Public |
| Lot Size Area | 6098 |
| Lot Size Acres | 0.14 |
| Road Surface Type | Asphalt |
| Waterfront Y/N | No |
| Road Frontage Type | City Street |
| Irrigation Water Rights Y/N | No |
Amenities
- Foreclosure
- Views
- Short Sale
- New Construction
- Adult 55+
- Lease To Own
- No HOA Fees
- Furnished
- Primary On Main
- Air Conditioning
- Seller Finance
- Green
- Fixer Upper
- Horse
- Golf
- Fireplace
- Deck
- Garage
- Basement
- Pool
Property vs Single Family Average in 80550
Price
Taxes
Year Built
 Information deemed reliable but not guaranteed by the MLS. © 2026 Information and Real Estate Services, LLC.
Information source: Information and Real Estate Services, LLC. Provided for limited non-commercial use only under IRES Rules. © Copyright IRES.
The information being provided is for the consumers personal, non-commercial use and may not be used for any purpose other than to identify prospective properties consumer may be interested in purchasing.
The IRES, LLC Data on this
Information deemed reliable but not guaranteed by the MLS. © 2026 Information and Real Estate Services, LLC.
Information source: Information and Real Estate Services, LLC. Provided for limited non-commercial use only under IRES Rules. © Copyright IRES.
The information being provided is for the consumers personal, non-commercial use and may not be used for any purpose other than to identify prospective properties consumer may be interested in purchasing.
The IRES, LLC Data on this
 The real estate listing information and related content displayed on this site is provided exclusively for consumers� personal, non-commercial use and may not be used for any purpose other than to identify prospective properties consumers may be interested in purchasing. This information and related content is deemed reliable but is not guaranteed accurate by elevateMLS.
 IDX information is provided exclusively for personal, non-commercial use, and may not be used for any purpose other than to identify prospective properties consumers may be interested in purchasing. Information is deemed reliable but not guaranteed. Copyright © 2026 Vail Multi List, Inc. (VMLS)
The listing broker's offer of compensation is made only to participants of the MLS where the listing is filed.
IDX information is provided exclusively for personal, non-commercial use, and may not be used for any purpose other than to identify prospective properties consumers may be interested in purchasing. Information is deemed reliable but not guaranteed. Copyright © 2026 Vail Multi List, Inc. (VMLS)
The listing broker's offer of compensation is made only to participants of the MLS where the listing is filed.
 Pueblo Association of REALTORS®, Inc. All information deemed reliable but not guaranteed. All properties are subject to prior sale, change or withdrawal. Neither listing broker(s) or information provider(s) shall be responsible for any typographical errors, misinformation, misprints and shall be held totally harmless. Listing(s) information is provided for consumer's personal, non-commercial use and may not be used for any purpose other than to identify prospective properties consumers may be
 Information should be deemed reliable but not guaranteed, all representations are approximate, and individual verification is recommended. Copyright ©2026 All rights reserved.
