
Primary on Main

Address
6001 Carr St, Arvada, CO
Price
$ 589,000
Property Attributes
- MLS#5879906
- TypeSingle Family
- Listing Status Active
- CountyJEFFERSON
- CityArvada
- AreaMetro Denver
- NeighborhoodAlta Vista
- Zip80004
- StyleContemporary
- Year Built1954
- Taxes$ 3773
- Price$ 589,000
- Bedrooms3
- Full Bathrooms2
- Half Bathrooms0
- Sqr Footage1352
- Lot Size0.24 Acres
Data Source:
Information and Real Estate Services (IRES)
Property Description
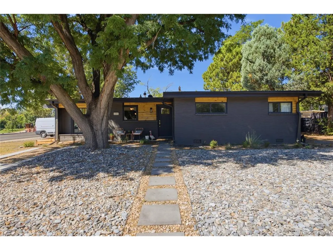
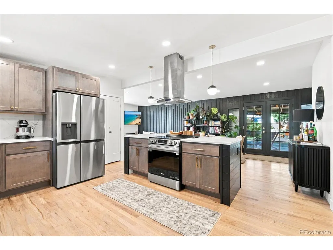
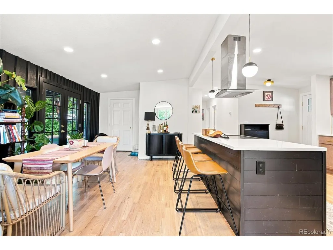
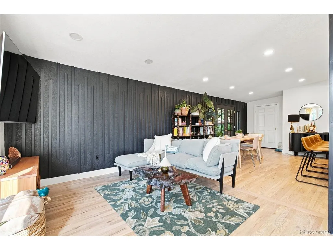
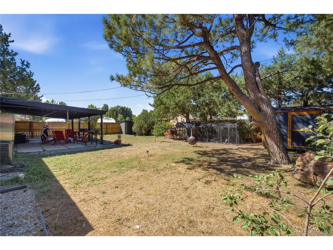
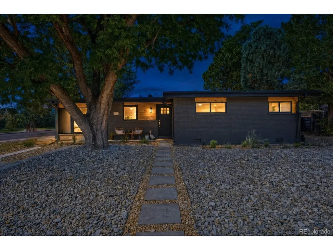
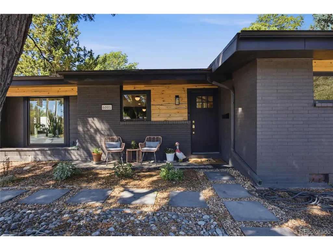
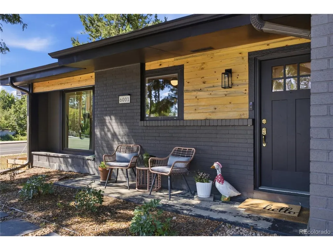
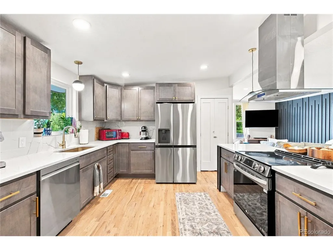
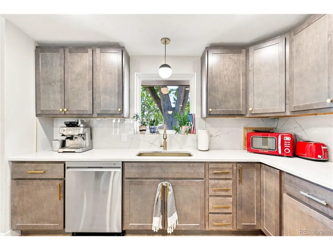
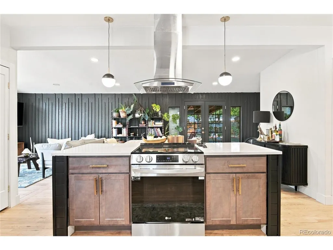
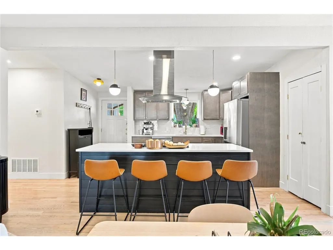
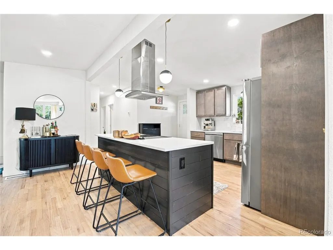
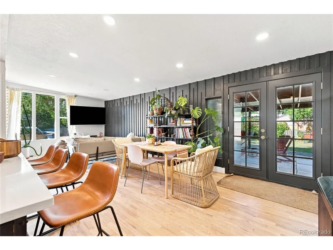
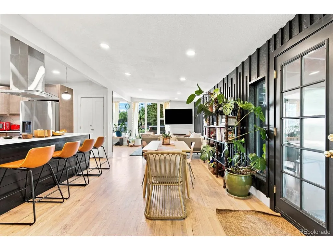
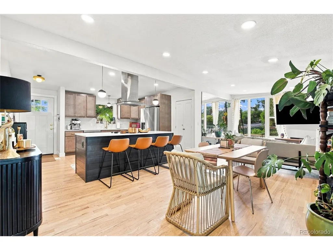
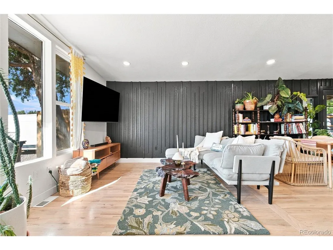
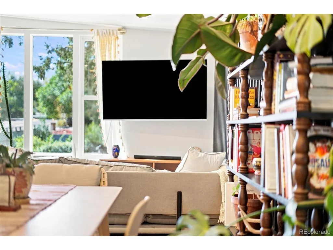
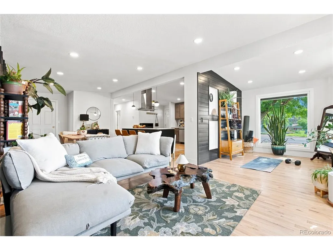
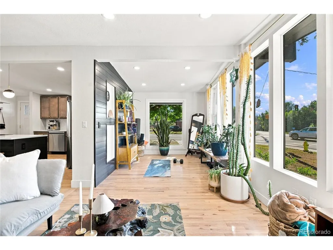
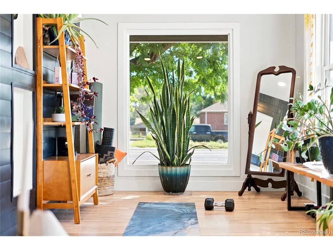
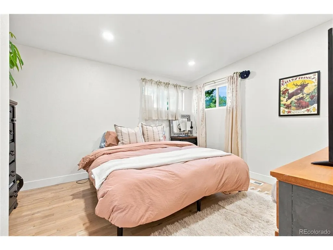
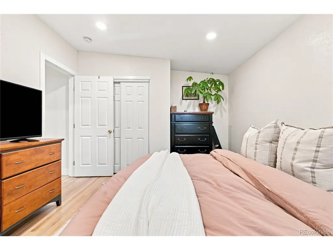
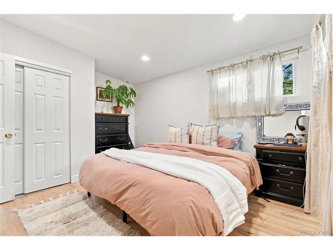
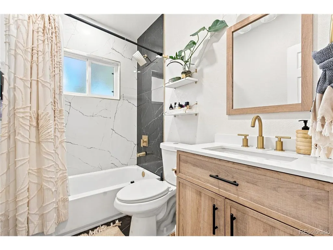
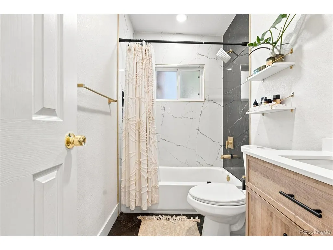
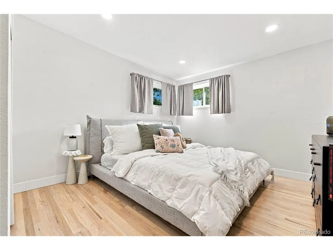
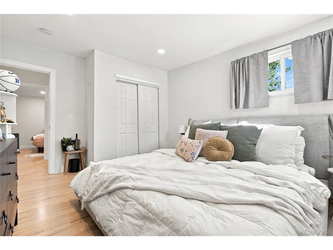
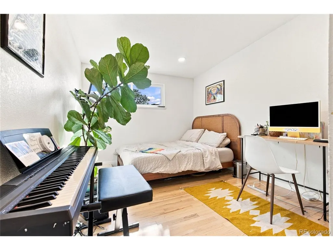
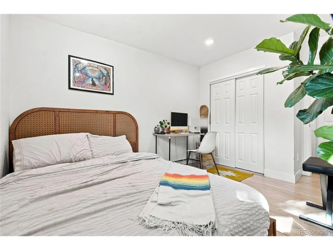
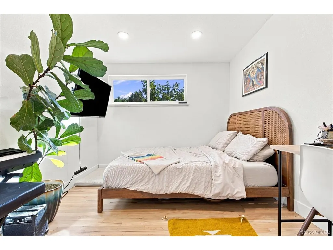
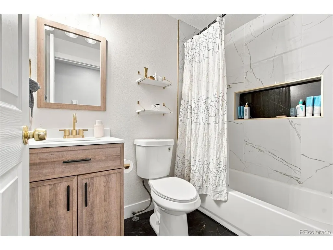
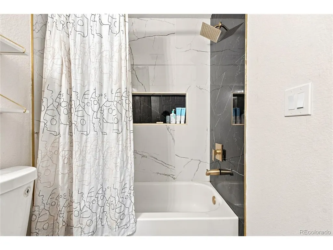
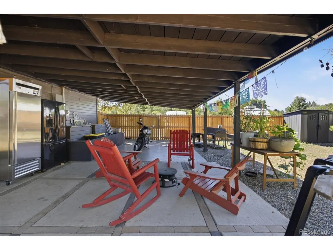
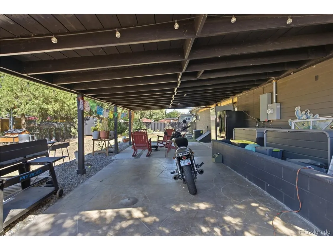
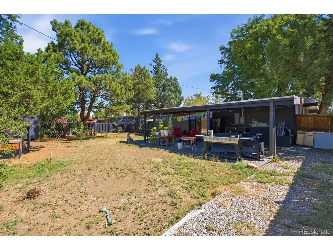
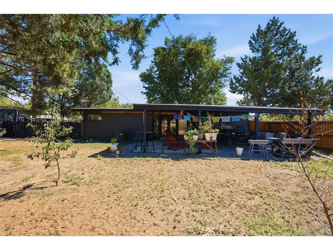
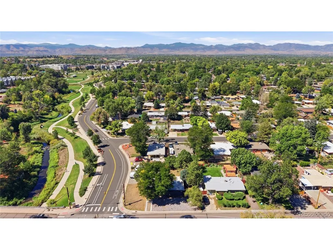
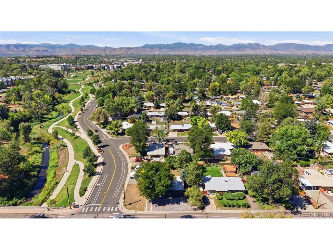
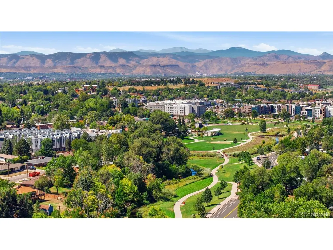
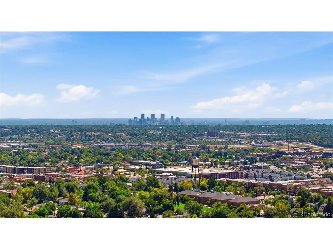
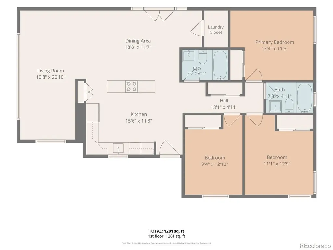
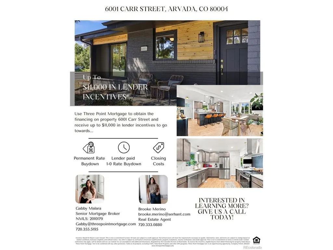
Ideally located on one of Alta Vista's prime corner lots, this turnkey mid-century modern home is unlike any other. Sitting on .24 acres, this home has been thoughtfully updated and well maintained, while offering the space to expand and make it your own. A kitchen fit for a chef, you are immediately greeted by an open concept floor plan with three bedrooms, two bathrooms and a well thought out layout. Bathed in natural sunlight with south facing floor to ceiling windows, this home is a true retreat. Your dining room flows from interior to exterior through french doors to the backyard, with so much room for entertaining or growth potential. As we move to the living room, beautiful sunshine streams through, along with an extra flex space perfect for a home gym or office. Three bedrooms are on the opposite side of the home for ultimate privacy, with large rooms that can be uncommon for this style of home. Two bathrooms complete the interior with fully upgraded finishes, and a separate closet for side by side washer and dryer with extra storage. Directly across the street from Hoskinson and Ralston-Central park with access to bike and walking trails, along with short walk to Johnny Roberts disc golf course. Walking distance to the heart of Olde Town Arvada including Bonfire Burritos and Teocali, with Arvada Beer Garden also being a few short blocks. Welcome to your oasis of suburbs tucked into the city. *Reach out to listing agent about lender incentives worth up to $11k.*
| Elementary School | Middle School | High School |
|---|---|---|
| Lawrence Elementary School | Arvada K-8 Middle School | Arvada High School |
| Price History | |
|---|---|
| 9/24/2026 | Listed $589,000 |
General Features
| Living Area | 1352 |
|---|---|
| Sewer | Public Sewer |
| Heating | Forced Air |
| Cooling | Central Air |
| Utilities | Natural Gas Available,Electricity Available |
| Roof | Composition |
| Appliances | Dishwasher,Refrigerator,Disposal,Fire Alarm |
| Garage Spaces | 2 |
| Patio/Porch Features | Patio |
| Architectural Style | Contemporary |
| Construction Materials | Frame,Brick |
| Exclusions | Sellers Personal Property,Washer and Dryer and Staging Items. |
| Year Built | 1954 |
| Levels | One |
| Property Subtype | Single Family Residence |
| Tax Year | 2025 |
| Accessibility | Level Lot |
| County | Jefferson |
| New Construction | No |
| Property Type | Residential |
| HOA | No |
| Subdivision Name | Alta Vista |
| Full Baths | 1 |
| Status | Active |
| High School | Arvada |
| City | Arvada |
| High School District | Jefferson Dist R-1 |
| MLS Area | Metro Denver |
| Elementary School | Lawrence |
| Property Attached Y/N | No |
| Tax Annual Amount | 3773 |
| Middle/Junior High School | Arvada K-8 |
| MLS Area Minor | Metro10/JNC |
| Virtual Tour | https://www.zillow.com/view-imx/64e2d6c5-e404-4af0-85c8-cf81433b611b?setAttribution=mls&wl=true&initialViewType=pano |
| Standard Status | Active |
| Expected Active Date | 2026-09-24 |
| AttributionContact | [email protected],720-333-0880 |
Interior Features
| Interior Amenities | Eat-in Kitchen,Open Floorplan,Pantry,Kitchen Island |
|---|---|
| Basement | Crawl Space |
| Above Grade Finished Area | 1352 |
| 3/4 Baths | 1 |
| Total Bedrooms | 3 |
| LivingAreaSource | Assessor |
| Total Baths | 2 |
Exterior Features
| Fencing | Fenced |
|---|---|
| Parking Features | Off Street |
| Lot Features | Corner Lot,Level,House Faces East,Paved,Gutters |
| Water Source | Public |
| Lot Size Area | 10585 |
| Lot Size Acres | 0.24 |
| Road Surface Type | Gravel |
| Waterfront Y/N | No |
Amenities
- Foreclosure
- Views
- Short Sale
- New Construction
- Adult 55+
- Lease To Own
- No HOA Fees
- Furnished
- Primary On Main
- Air Conditioning
- Seller Finance
- Green
- Fixer Upper
- Horse
- Golf
- Fireplace
- Deck
- Garage
- Basement
- Pool
Property vs Single Family Average in 80004
Price
Taxes
Year Built
 Information deemed reliable but not guaranteed by the MLS. © 2026 Information and Real Estate Services, LLC.
Information source: Information and Real Estate Services, LLC. Provided for limited non-commercial use only under IRES Rules. © Copyright IRES.
The information being provided is for the consumers personal, non-commercial use and may not be used for any purpose other than to identify prospective properties consumer may be interested in purchasing.
The IRES, LLC Data on this
Information deemed reliable but not guaranteed by the MLS. © 2026 Information and Real Estate Services, LLC.
Information source: Information and Real Estate Services, LLC. Provided for limited non-commercial use only under IRES Rules. © Copyright IRES.
The information being provided is for the consumers personal, non-commercial use and may not be used for any purpose other than to identify prospective properties consumer may be interested in purchasing.
The IRES, LLC Data on this
 The real estate listing information and related content displayed on this site is provided exclusively for consumers� personal, non-commercial use and may not be used for any purpose other than to identify prospective properties consumers may be interested in purchasing. This information and related content is deemed reliable but is not guaranteed accurate by elevateMLS.
 IDX information is provided exclusively for personal, non-commercial use, and may not be used for any purpose other than to identify prospective properties consumers may be interested in purchasing. Information is deemed reliable but not guaranteed. Copyright © 2026 Vail Multi List, Inc. (VMLS)
The listing broker's offer of compensation is made only to participants of the MLS where the listing is filed.
IDX information is provided exclusively for personal, non-commercial use, and may not be used for any purpose other than to identify prospective properties consumers may be interested in purchasing. Information is deemed reliable but not guaranteed. Copyright © 2026 Vail Multi List, Inc. (VMLS)
The listing broker's offer of compensation is made only to participants of the MLS where the listing is filed.
 Pueblo Association of REALTORS®, Inc. All information deemed reliable but not guaranteed. All properties are subject to prior sale, change or withdrawal. Neither listing broker(s) or information provider(s) shall be responsible for any typographical errors, misinformation, misprints and shall be held totally harmless. Listing(s) information is provided for consumer's personal, non-commercial use and may not be used for any purpose other than to identify prospective properties consumers may be
 Information should be deemed reliable but not guaranteed, all representations are approximate, and individual verification is recommended. Copyright ©2026 All rights reserved.
