
Open House Fri, Sep 25th 05:00 PM - 08:00 PM - Views

Address
502 E 3rd Ave, Castle Rock, CO
Price
$ 1,500,000
Property Attributes
- MLS#6740051
- TypeSingle Family
- Listing Status Active
- CountyDOUGLAS
- CityCastle Rock
- AreaMetro Denver
- NeighborhoodBeverly Hills Estates
- Zip80108
- StyleSingle Family Residence
- Year Built1984
- Taxes$ 3649
- Price$ 1,500,000
- Bedrooms4
- Full Bathrooms3
- Half Bathrooms1
- Sqr Footage3462
- Lot Size0.83 Acres
Data Source:
Information and Real Estate Services (IRES)
Property Description
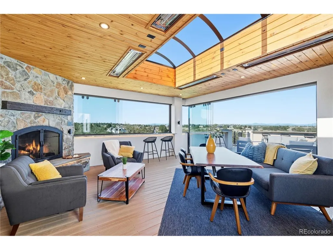
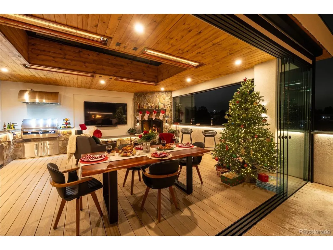
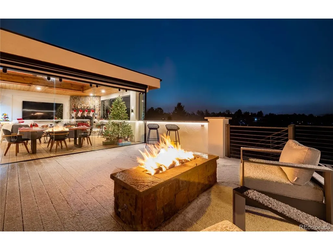
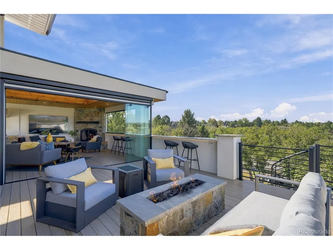

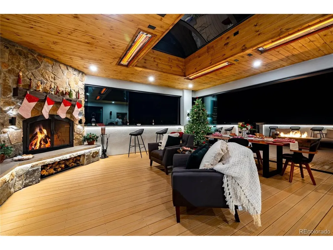
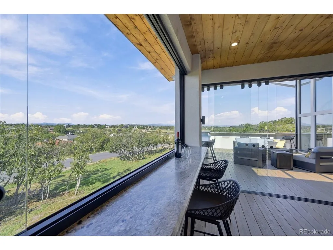
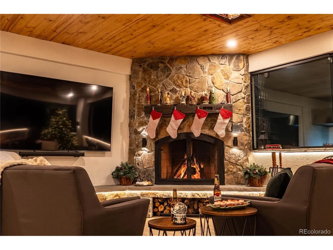
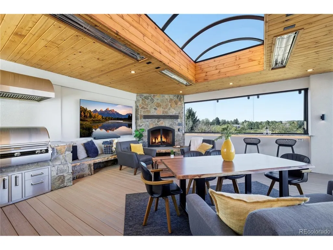
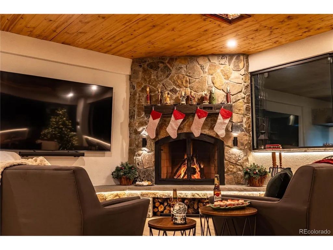
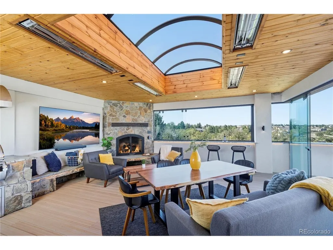
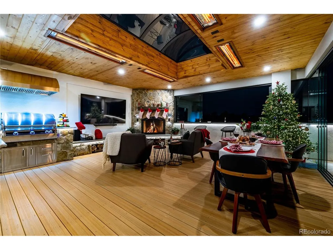
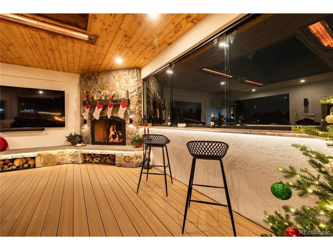
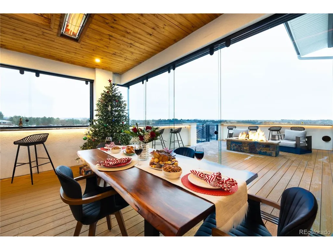
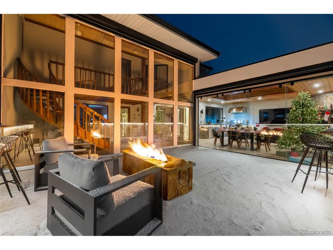
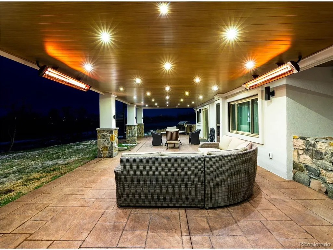
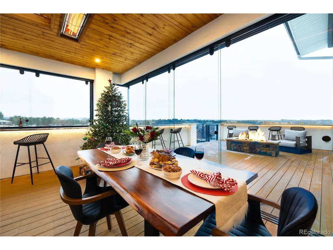
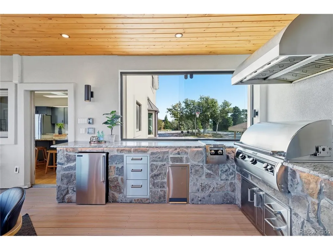
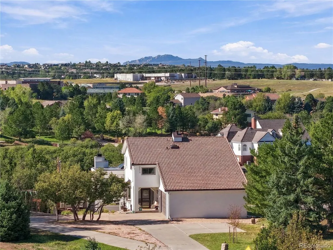
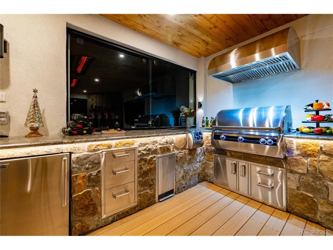
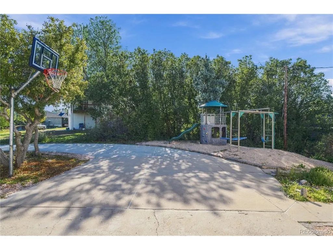
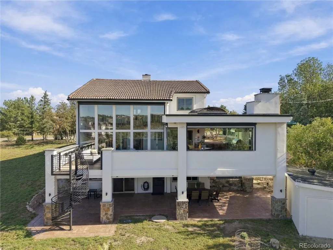
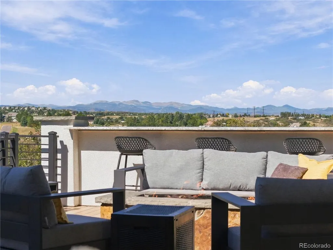

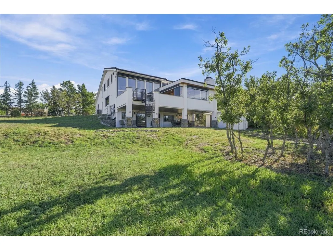
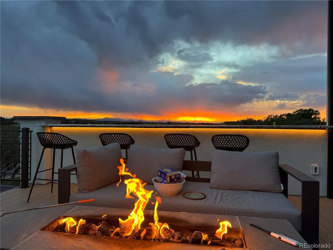
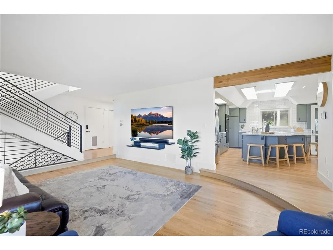
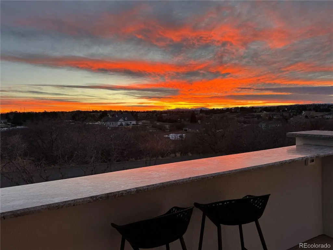
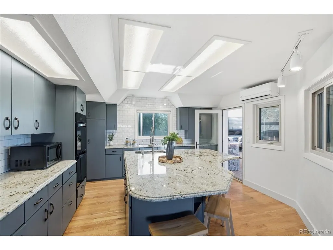
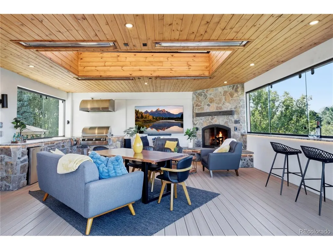
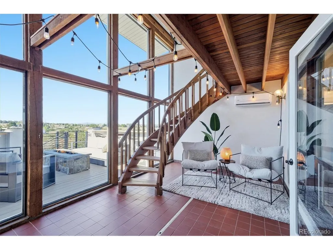
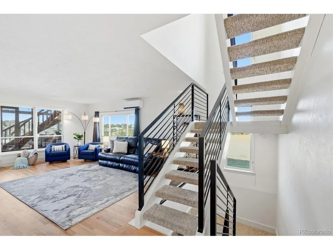
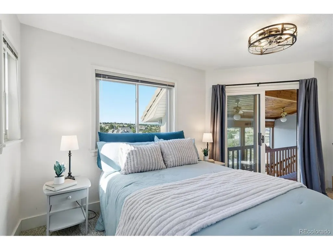
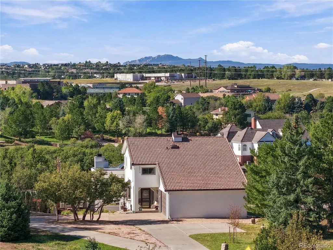
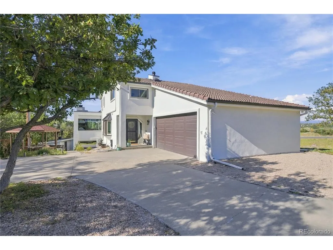
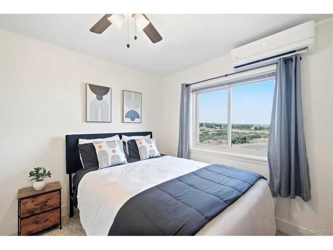
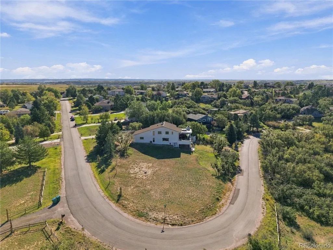
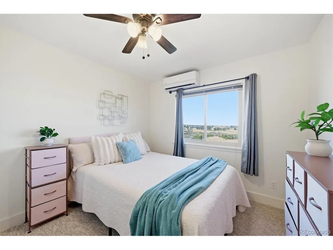
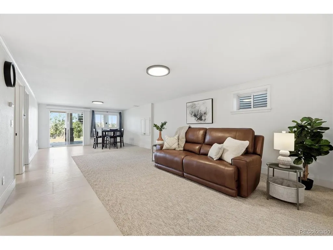
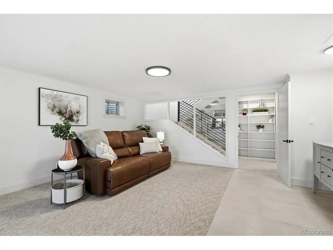
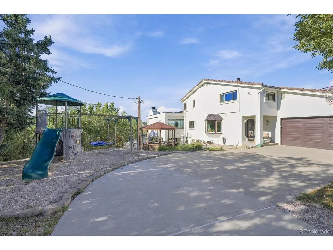
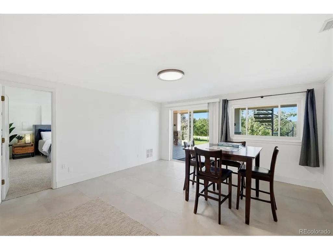
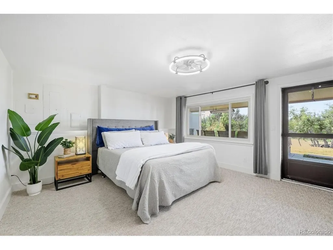
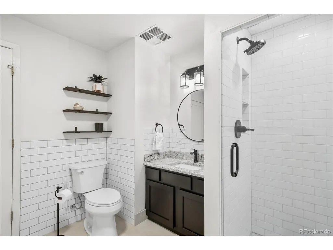
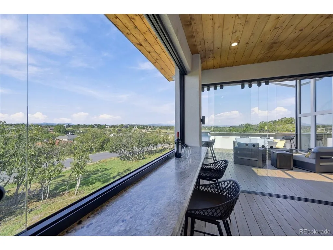
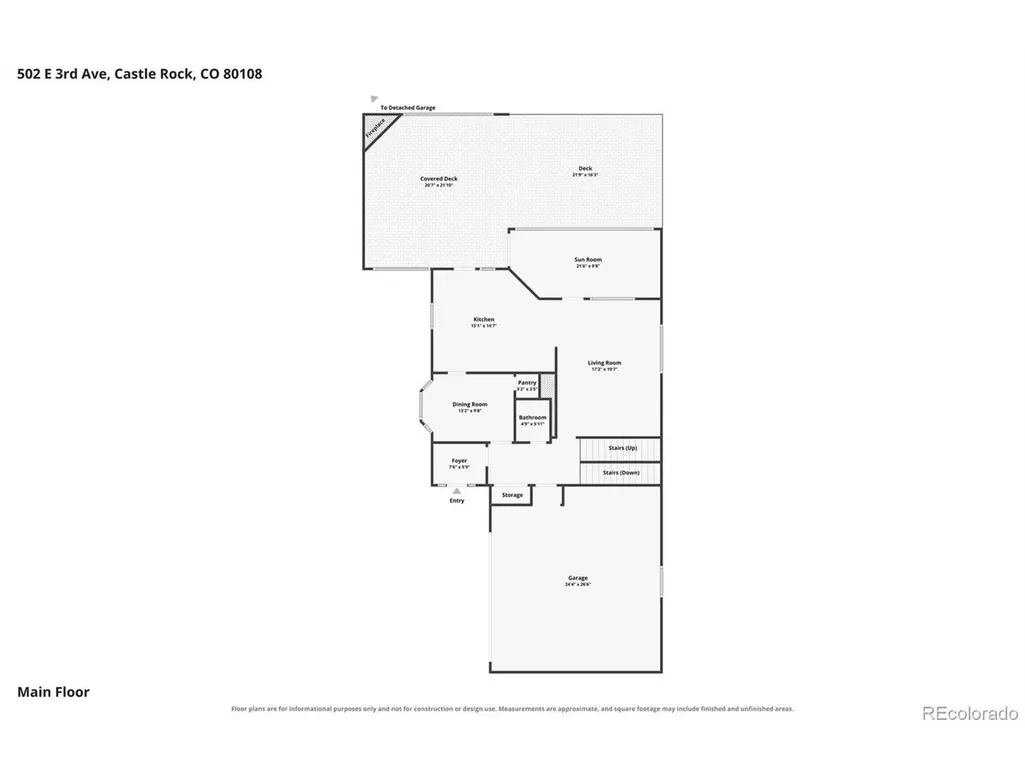
Showings start Friday at 5 PM. Open House Friday 5-8PM. Luxury Outdoor Living with Panoramic Mountain Views on 0.83 Acre, No HOA. Enjoy a year-round outdoor living space designed by Mosaic Outdoor Living, just in time for the holidays. This custom contemporary home sits on a corner lot with extensive updates, just minutes from I-25, Castle Pines dining, and the Outlets at Castle Rock. The showpiece is a steel-frame deck built for Colorado living, featuring operable glass walls, six infrared heaters, a custom cedar tongue-and-groove roof cover with a 6' x 12' domed skylight and automated sun shades, ambient lighting, composite decking, and a hand-crafted iron rail and spiral staircase. The outdoor kitchen has top-of-the-line appliances, granite counters and bar, a gas fireplace, and a custom gas fire pit. Below, the Dry Below rainless ceiling with lighting creates a second covered retreat. Inside, the kitchen offers new counters, sink, stove, and soft-close cabinets, and opens to refinished hardwood floors, the dining room, family room, and a two-story sunroom with floor-to-ceiling windows, a curved cedar staircase, and cedar ceilings. Upstairs, the primary suite has a sitting retreat/office, dual closets, in-suite laundry, and a remodeled bath with walk-in shower, plus two additional bedrooms and a full bath. The walkout lower level has a game room with new tile flooring, plumbed for a wet bar and fireplace, plus a 3/4 bath and a bedroom with private exterior entrance. Since 2020, the sellers have added new windows with double lifetime warranty, 8 mini-splits for heating and A/C, a full re-stucco, new gutters and metal fascia, solid interior doors and baseboards, new light fixtures, an 80-gallon water heater, and new carpet. The grounds were re-landscaped with new trees and leveling. Relax in the refurbished gazebo, lifetime playground, and fully fenced yard. The property also has an oversized 25' x 26' attached garage, a detached one-car garage, and RV parking.
| Elementary School | Middle School | High School |
|---|---|---|
| Buffalo Ridge Elementary School | Rocky Heights Middle School | Rock Canyon High School |
| Price History | |
|---|---|
| 9/24/2026 | Listed $1,500,000 |
General Features
| Living Area | 3462 |
|---|---|
| Sewer | Septic Tank |
| Heating | Radiant |
| Cooling | Wall/Window Unit(s),Ceiling Fan(s) |
| Utilities | Electricity Available,Propane |
| Roof | Tile |
| Appliances | Gas Bar-B-Q,Fire Alarm |
| Zoning | ER |
| Garage Spaces | 3 |
| Patio/Porch Features | Patio,Deck |
| Construction Materials | Frame,Stucco |
| Exclusions | Personal Property |
| Year Built | 1984 |
| View | Mountain(s),Plains View |
| Levels | Two |
| Property Subtype | Single Family Residence |
| Tax Year | 2025 |
| County | Douglas |
| New Construction | No |
| Property Type | Residential |
| HOA | No |
| Energy Efficient | Windows |
| Subdivision Name | Beverly Hills Estates |
| Full Baths | 1 |
| Status | Active |
| High School | Rock Canyon |
| City | Castle Rock |
| High School District | Douglas County RE-1 |
| MLS Area | Metro Denver |
| Elementary School | Buffalo Ridge |
| Property Attached Y/N | No |
| Tax Annual Amount | 3649 |
| Middle/Junior High School | Rocky Heights |
| MLS Area Minor | Metro23/DCW |
| Virtual Tour | https://www.youtube.com/watch?v=OZTFVxsRtCw |
| Standard Status | Active |
| Expected Active Date | 2026-09-24 |
| AttributionContact | [email protected],303-921-0121 |
Interior Features
| Interior Amenities | Eat-in Kitchen,Open Floorplan,Walk-In Closet(s),Skylights,Kitchen Island |
|---|---|
| Basement | Full,Partially Finished,Slab,Walk-Out Access |
| Fireplace Features | Two or More,Gas,Gas Log,Family Room |
| Window Features | Skylight(s),Window Coverings |
| Above Grade Finished Area | 2224 |
| Half Baths | 1 |
| 3/4 Baths | 2 |
| Total Bedrooms | 4 |
| LivingAreaSource | Assessor |
| Total Baths | 4 |
Exterior Features
| Exterior Amenities | Oversized Garage |
|---|---|
| Parking Features | Attached |
| Lot Features | Corner Lot,House Faces East,Paved |
| Water Source | Well |
| Lot Size Area | 36155 |
| Lot Size Acres | 0.83 |
| Waterfront Y/N | No |
| Road Frontage Type | Security Gate |
Amenities
- Foreclosure
- Views
- Short Sale
- New Construction
- Adult 55+
- Lease To Own
- No HOA Fees
- Furnished
- Primary On Main
- Air Conditioning
- Seller Finance
- Green
- Fixer Upper
- Horse
- Golf
- Fireplace
- Deck
- Garage
- Basement
- Pool
Property vs Single Family Average in 80108
Price
Taxes
Year Built
 Information deemed reliable but not guaranteed by the MLS. © 2026 Information and Real Estate Services, LLC.
Information source: Information and Real Estate Services, LLC. Provided for limited non-commercial use only under IRES Rules. © Copyright IRES.
The information being provided is for the consumers personal, non-commercial use and may not be used for any purpose other than to identify prospective properties consumer may be interested in purchasing.
The IRES, LLC Data on this
Information deemed reliable but not guaranteed by the MLS. © 2026 Information and Real Estate Services, LLC.
Information source: Information and Real Estate Services, LLC. Provided for limited non-commercial use only under IRES Rules. © Copyright IRES.
The information being provided is for the consumers personal, non-commercial use and may not be used for any purpose other than to identify prospective properties consumer may be interested in purchasing.
The IRES, LLC Data on this
 The real estate listing information and related content displayed on this site is provided exclusively for consumers� personal, non-commercial use and may not be used for any purpose other than to identify prospective properties consumers may be interested in purchasing. This information and related content is deemed reliable but is not guaranteed accurate by elevateMLS.
 IDX information is provided exclusively for personal, non-commercial use, and may not be used for any purpose other than to identify prospective properties consumers may be interested in purchasing. Information is deemed reliable but not guaranteed. Copyright © 2026 Vail Multi List, Inc. (VMLS)
The listing broker's offer of compensation is made only to participants of the MLS where the listing is filed.
IDX information is provided exclusively for personal, non-commercial use, and may not be used for any purpose other than to identify prospective properties consumers may be interested in purchasing. Information is deemed reliable but not guaranteed. Copyright © 2026 Vail Multi List, Inc. (VMLS)
The listing broker's offer of compensation is made only to participants of the MLS where the listing is filed.
 Pueblo Association of REALTORS®, Inc. All information deemed reliable but not guaranteed. All properties are subject to prior sale, change or withdrawal. Neither listing broker(s) or information provider(s) shall be responsible for any typographical errors, misinformation, misprints and shall be held totally harmless. Listing(s) information is provided for consumer's personal, non-commercial use and may not be used for any purpose other than to identify prospective properties consumers may be
 Information should be deemed reliable but not guaranteed, all representations are approximate, and individual verification is recommended. Copyright ©2026 All rights reserved.
